285 Lamartine St Jamaica Plain · Boston Book a showing

Layout

Where everything is.

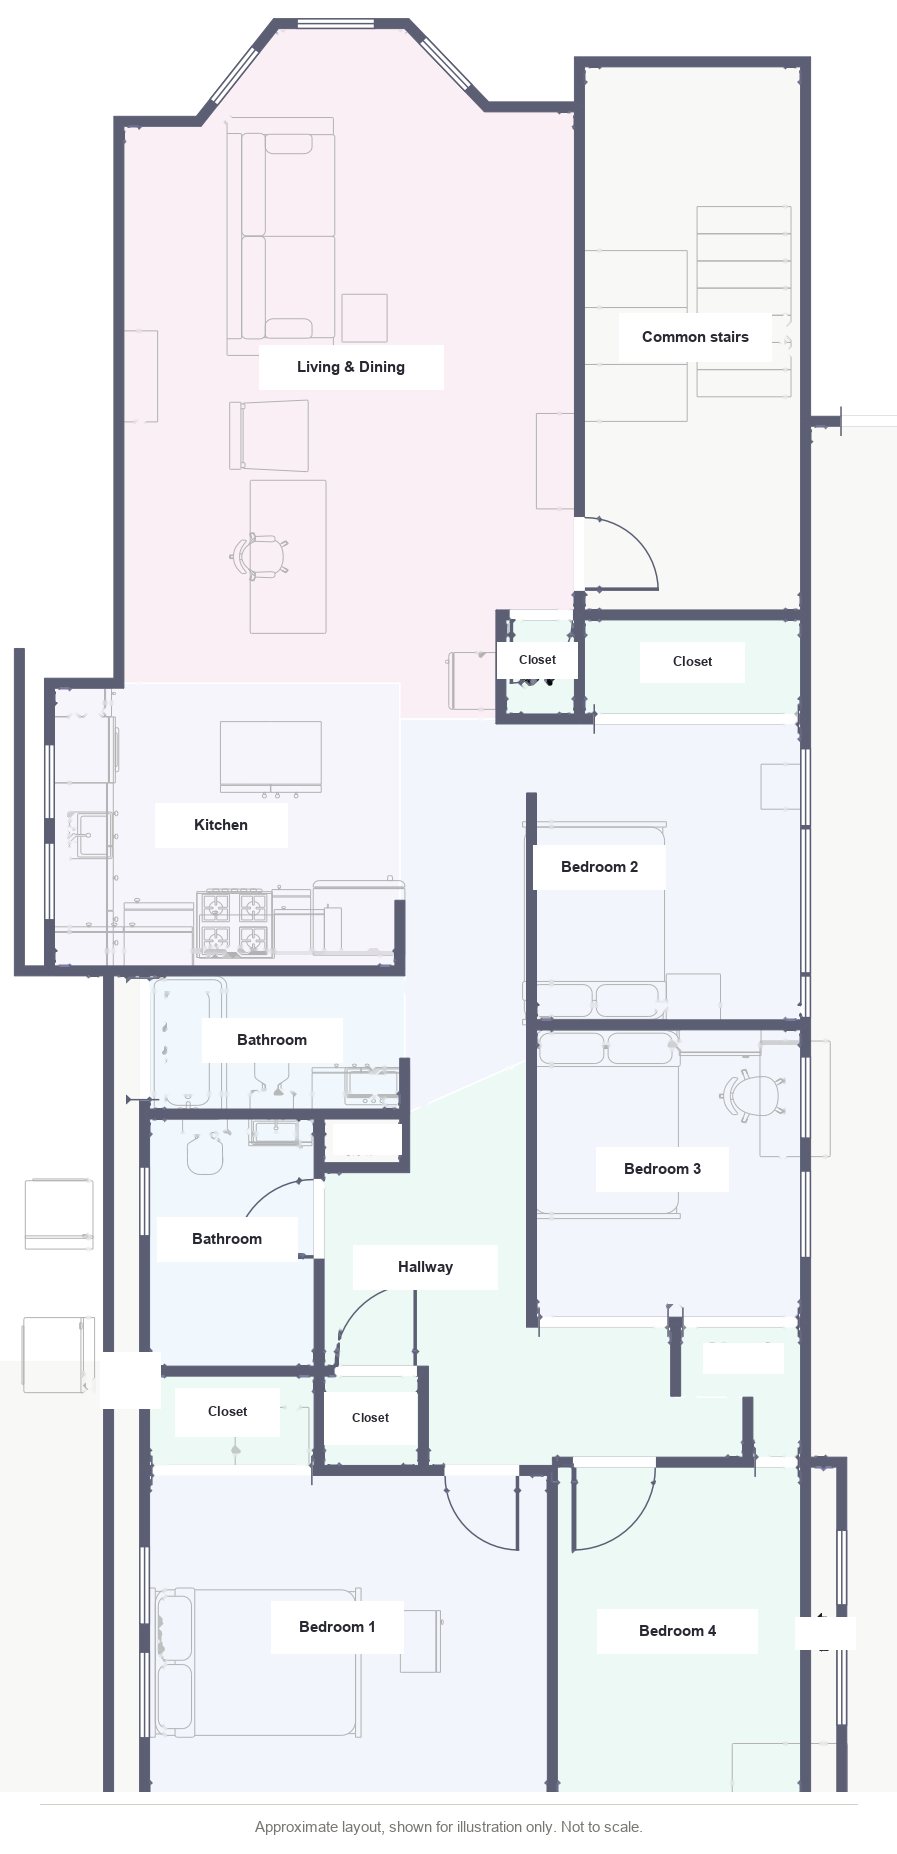
About 1,400 square feet on a single floor. Four bedrooms and two full bathrooms set back from the living and dining area, which runs across the front of the building behind the bay windows.

Floor plan of the four bedroom apartment at 285 Lamartine Street

How it is laid out

  • Four bedrooms, each with a window and a closet
  • Two full bathrooms, both with a tub and a shower
  • Living and dining across the front, behind the bay windows
  • Kitchen with a center island, open to the living space
  • Laundry inside the apartment
  • Private outdoor space off the main living area
  • The stairwell is shared with the other two apartments

The plan is here to show the layout. It is approximate and not to scale, so measure before you buy furniture.

Come see it

Book a showing

Tell us when you would like to see it. We reply the same day, usually within the hour.

  • Showings daily, including evenings and weekends
  • Groups of four welcome. Students welcome
  • Enquiries are handled by Ormei Holdings, who manage the building
  • Housing vouchers accepted

No obligation. We never share your details.

Call or text Book a showing